Buying a valve is partly buying the confidence that it will do its job. A valve that looks right on a data sheet can still leak at the seat, have an undersized wall or carry the wrong material. Inspection and testing are the steps that turn a specification into evidence.
This article describes the main inspection and test stages that apply to industrial steel valves, the role of API 598 and what buyers should ask for.
Why inspection and testing matter
Valves are pressure boundaries and, often, safety barriers. A failure in a hydrocarbon or steam line can be dangerous and expensive. Testing under controlled conditions in the workshop is far cheaper than finding a defect in service. It also gives the buyer a documented record for each valve.
Stage 1: Material verification
Inspection starts before machining. Foundries and forges issue material test certificates showing chemical composition and mechanical properties for each heat of material. Buyers or inspectors check these against the specified grade. For alloy and stainless steels, positive material identification can confirm the grade on the finished valve, using a handheld analyser. Heat numbers on the body should be traceable to the certificate.
Stage 2: Visual and dimensional inspection
Each valve is checked visually for surface defects, such as cracks, laps, porosity and mould residue on castings. Dimensional checks cover face-to-face or end-to-end length (commonly ASME B16.10), flange dimensions and facing (ASME B16.5), end preparation for butt-weld ends (ASME B16.25), wall thickness at critical locations and overall height. Marking is checked for correct size, class, material, heat number and manufacturer identification.
Stage 3: Non-destructive examination
Depending on the class, material and service, specifications may call for non-destructive examination of pressure-containing parts. Common methods include:
- Radiographic testing (RT) for internal defects in castings
- Ultrasonic testing (UT) for forgings and thick sections
- Magnetic particle testing (MT) for surface and near-surface cracks in ferritic steels
- Liquid penetrant testing (PT) for surface cracks in stainless and non-magnetic materials
- Hardness testing where sour service or a hardness limit applies
The extent of examination, for example 100 per cent or a sampling plan, should be stated in the purchase specification. It is not usually implied.
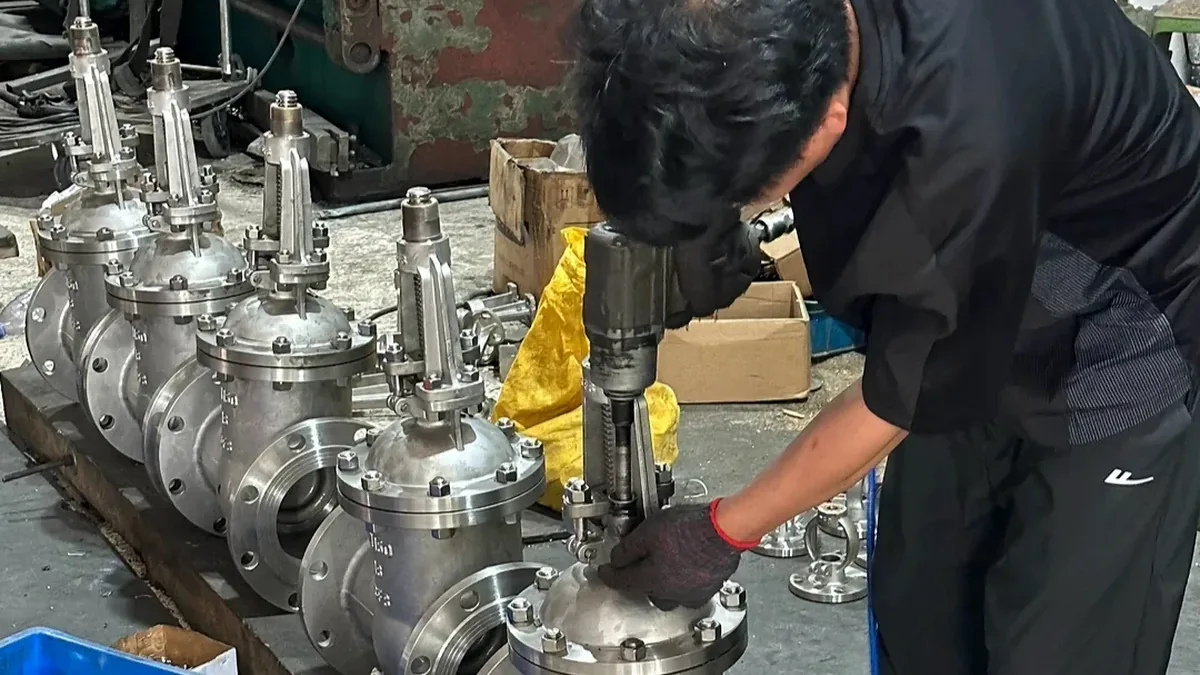
Stage 4: Pressure testing
API 598 is the standard commonly used for inspection and testing of valves, and ISO 5208 and EN 12266-1 are used in many international projects. The key pressure tests are:
| Test | Purpose | Typical approach |
|---|---|---|
| Shell test | Checks the strength and leak tightness of the body and bonnet | Hydrostatic pressure, normally 1.5 times the 38 degrees Celsius rating, with the valve partly open |
| Backseat test | Checks the stem backseat seal on gate and globe valves that have one | Pressure applied with the valve fully open, packing relaxed as the standard permits |
| Low-pressure seat test | Checks seat leakage at low pressure | Air or gas at low pressure, with the valve closed |
| High-pressure seat test | Checks seat leakage at high differential pressure | Hydrostatic test, normally 1.1 times the 38 degrees Celsius rating |
The minimum test duration depends on valve size, and the permitted leakage rates depend on the seat type and size; soft-seated valves are normally required to show no visible leakage, while metal-seated valves have defined allowances. Always read the standard and the edition cited by your specification. Additional tests, such as fire tests or fugitive emission tests, are specified separately when needed.
Stage 5: Functional and operational checks
Each valve is cycled to confirm that it opens and closes smoothly through its full travel, that the handwheel or operator works in the right direction and that position indicators are correct. For valves with gear operators or actuators, torque or thrust may be checked. Safety valves are bench-tested for set pressure and seat tightness before delivery; see what safety relief valves are.
Stage 6: Painting, preservation and packing
After testing, valves are drained and dried, internal surfaces protected as required, and external coating applied to the project specification. Flange faces and ends are protected with covers. Valves should be packed to prevent damage in transit and storage; gate and globe valves are typically supplied slightly open, and ball valves partly open or fully open depending on the instructions. Cleanliness requirements for special services must be stated in the purchase order.
Documentation to expect
- Material test certificates for pressure-containing parts and trim
- Heat treatment records, where applicable
- NDE reports, where specified
- Hydrostatic and seat test reports for each valve
- Dimensional inspection reports
- Certificate of conformity and a data sheet
- Test certificates for safety valves, where applicable
Third-party inspection agencies can witness tests and review documents on the buyer’s behalf. The inspection and test plan should list the witness and hold points before manufacture begins.
Inspection and test plans: hold and witness points
An inspection and test plan (ITP) lists each activity, the standard or procedure, the acceptance criteria and who must be present. A hold point means that work stops until the buyer or inspector has approved the step. A witness point means the inspector may attend, but work continues if they are absent after notice. Typical hold points are final hydrostatic testing and the release for shipment. Setting these in advance avoids disputes later and helps the supplier plan the production flow.
What to check on receipt at site
- Nameplates and body markings match the purchase order
- Heat numbers match the certificates
- End protectors and flange face covers are in place
- No visible shipping damage, such as bent stems or dented handwheels
- Valves are in the position required for storage
- Documents received match the order and are legible
Photograph any damage before moving the valves and report it to the supplier promptly. Store valves indoors or under cover, and keep the end covers on until installation.
What buyers should do
Agree the specification, standards and editions in the purchase order. Define the inspection and test plan, including who witnesses what. Ask for documents in advance of delivery so that review time does not delay shipment. On receipt, check markings, visual condition and documents against the order. Read how this fits into the wider checks in what buyers should check before purchasing valves, and see our quality and standards page.
Frequently asked questions
What is API 598?
The API standard that covers inspection, examination, supplementary tests and pressure tests for valves.
Why is the shell test carried out at 1.5 times the rating?
It checks that the pressure-containing parts have a margin above the rated pressure, as required by the valve standards.
Is every valve pressure tested?
Production testing requirements are set by the standard and the purchase order. Confirm whether tests apply to every valve or to a sample.
What is third-party inspection?
Inspection by an independent agency that witnesses tests and reviews documents for the buyer.
References and further reading
Standards and codes are published by their issuing bodies. Always use the current edition named in your project specification.